Location, Location, Location
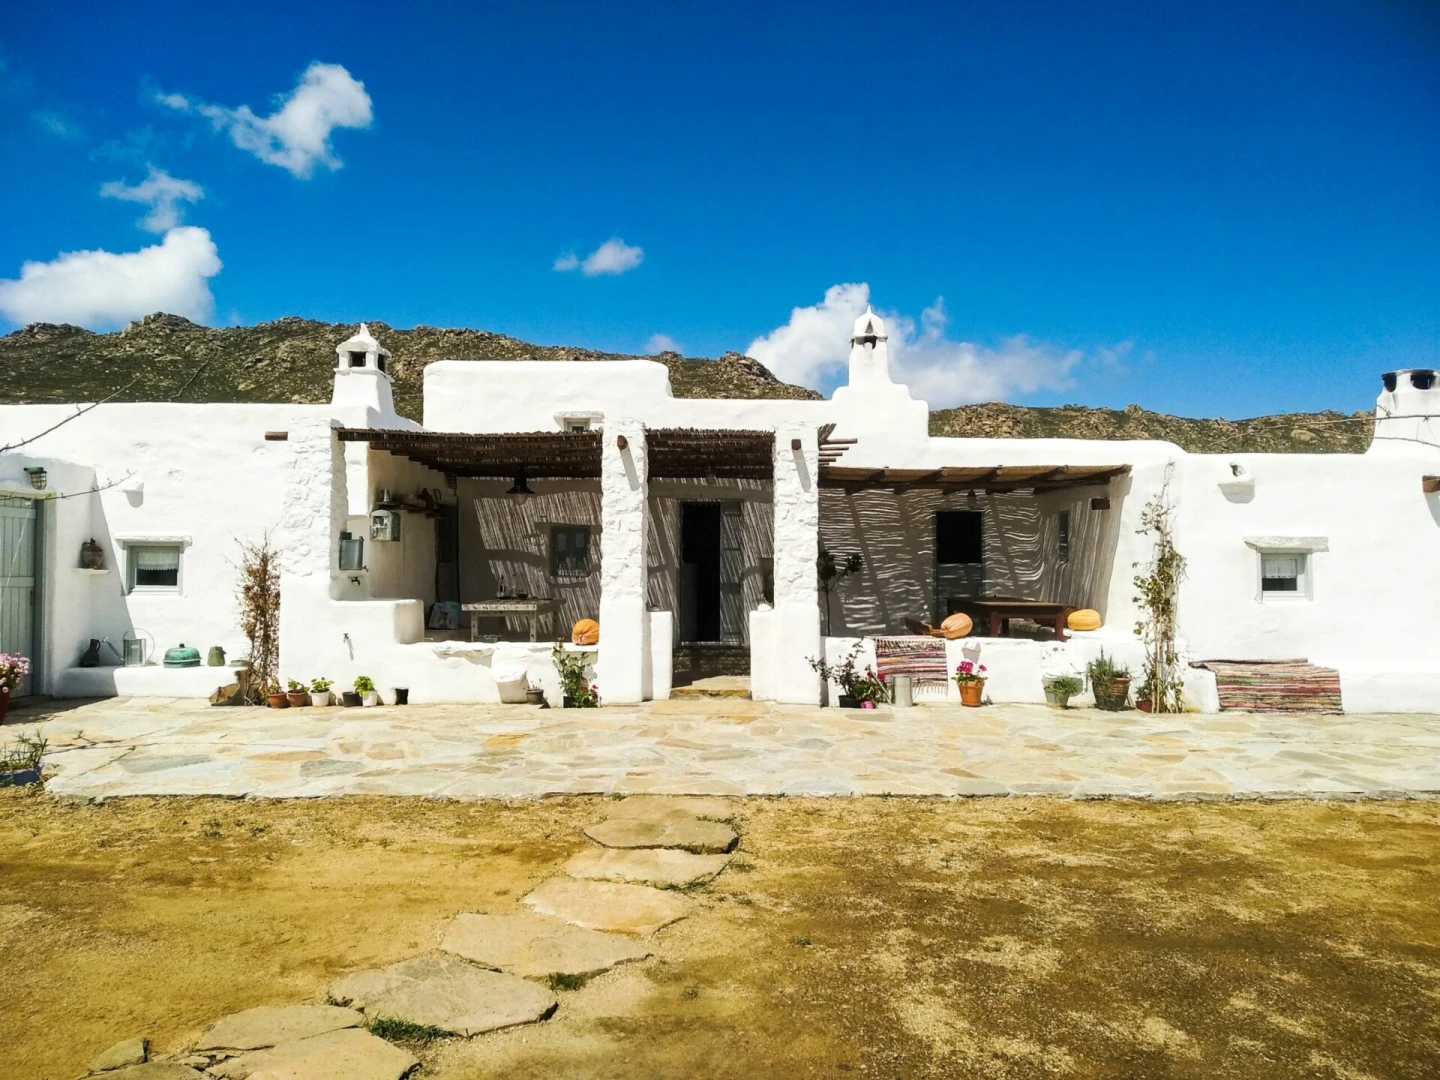
The most important feature was the courtyard, right in front of the main house. This is where most people in the family lived their day-to-day free time, either eating, cleaning, chatting, or sleeping. The interior areas are usually separated: the bedroom, kitchen, bakery, and barn. But they all lead into the courtyard. Typically, the floor was made of a natural material- dirt, rock, or lime. The dimensions are usually tight - just enough to fit the basic necessities of life. Food and utensils are fit into holes in the walls, and a shelf is above the door for bread and dried rusks.
Working on a Farmstead
This is what the farmstead used to look like. Of course, these homes were just for rest times -usually, the rural men, women, and children were working in the fields to survive. Sunday was the only day for a break, and it usually involved going into town to go to church. The home was named after the family. It was a difficult life with few comforts, where many hours were spent in the hot sun. There are not many of these homes left in Mykonos, and some are used by old residents who want to keep the traditional way of life. Some young families have modernized these homesteads or transformed them into holiday homes or bed & breakfasts.
Eating and Sleeping
The food in these homes is usually from the surrounding area and consists of vegetables from the garden, eggs from the family’s chickens, and dairy products. For sleeping, instead of the typical layout of a bed with a night table, traditional sleeping areas in Mykonos were usually on a raised wooden platform where you feel safe sleeping high up.