Plaini & Karahalios Architects Projects
Baba Ghanoush 2
This restaurant is located in a typical apartment block in Athens from the 1970s, in the Pangrati neighborhood. The store is set on 50 square meters on a popular street. The space was given 2 unique zones. The facade area is white and includes a number of booths and a large central table. The walls and the floor feature beech wood. The second zone is at the back of the store, which is painted blue and represents routes to the kitchen and the washrooms. The restaurant will serve falafel, pita wraps, burgers, soups, salads, and of course - baba ghanoush, one of the best Middle Eastern dips. It will be Baba Ghanoush’s second storefront in Athens.
Apartment in Korydallos
This project transforms an existing 1980s apartment into a living space for a family of four. Three private rooms and a common area needed to fit into 80 square meters. The whole arrangement of the space needed to be reconsidered, and different colors signified the boundaries between rooms. For example, the common area featured a pink entryway, a blue kitchen, and a white sitting area. In the center of the apartment is the all-important dining area. Panels of birch wood line the walls and the ceiling. The room feels more intimate because the ceiling is fairly low. After the renovation, it’s hard to believe that the apartment was built in the 1980s.
House in Karyes II
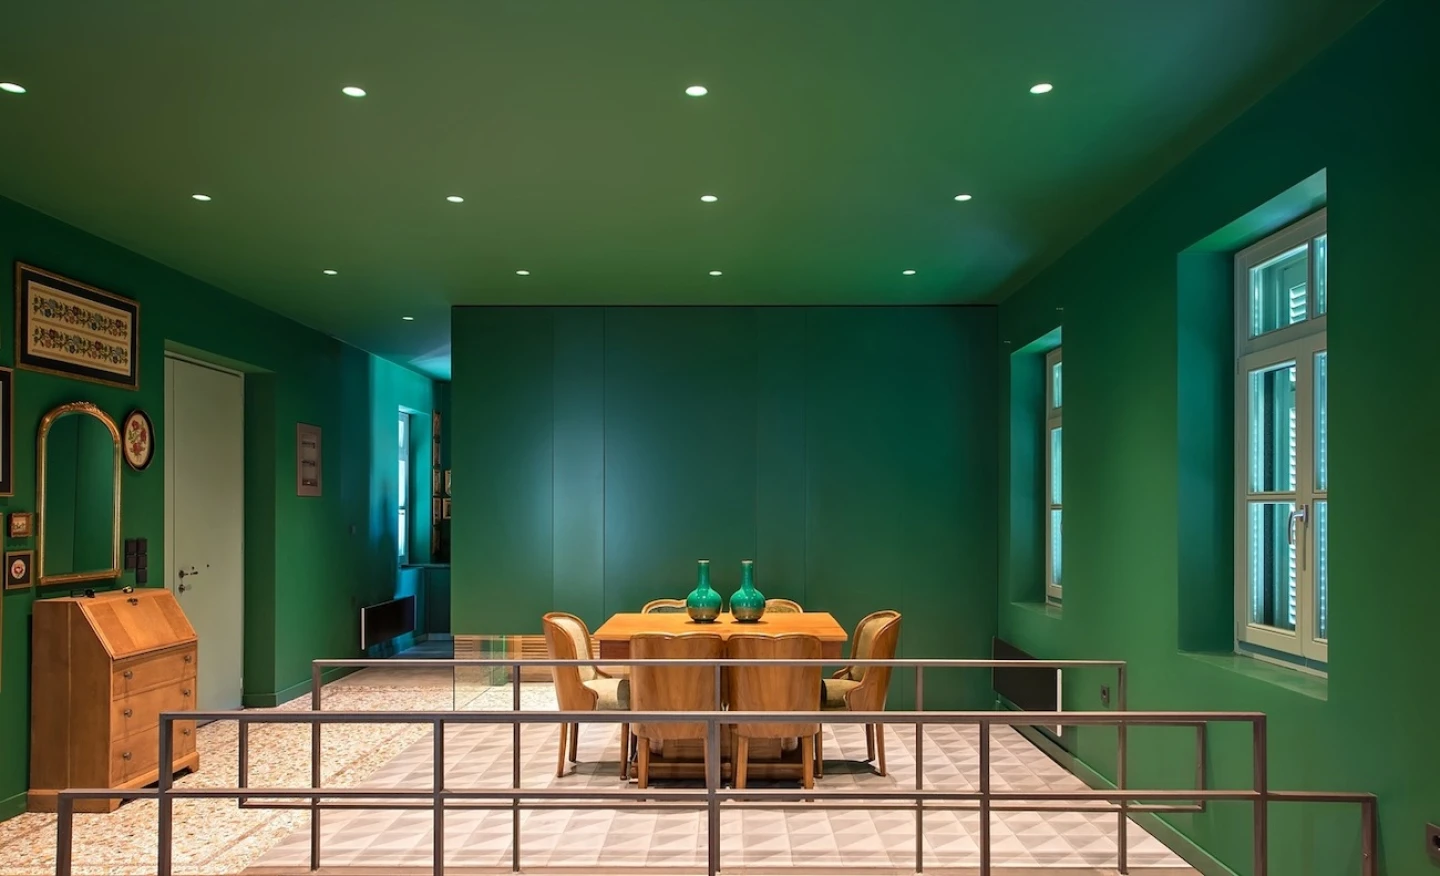
This two-story building from the early 20th century is a village house in Evia where the main living area was on the street level, and the area underground was used for agriculture. Plaini & Karahalios then took on the challenge of turning the building into a contemporary vacation house. The upper and lower levels are distinct from one another, with the upper level being an area for living in the winter, and the lower level for the summer. The upper level reminds you of the old main house and keeps many of its elements. The ceiling and the walls are green, matching the mountains. The floor materials are what define the different rooms - the materials used include forged cement, cement tiles, and oak wood. In contrast, the downstairs is almost entirely white.