14.11.2025
Pure C Villa: The First Episode of the Elxis Documentary Series
Introducing the Elxis Documentary Series: Stories of Greece’s Most Beautiful Homes

Architecture in Greece
07.10.2026
How can you spot traditional Tinian homes, and what makes them different from other Cycladic houses?
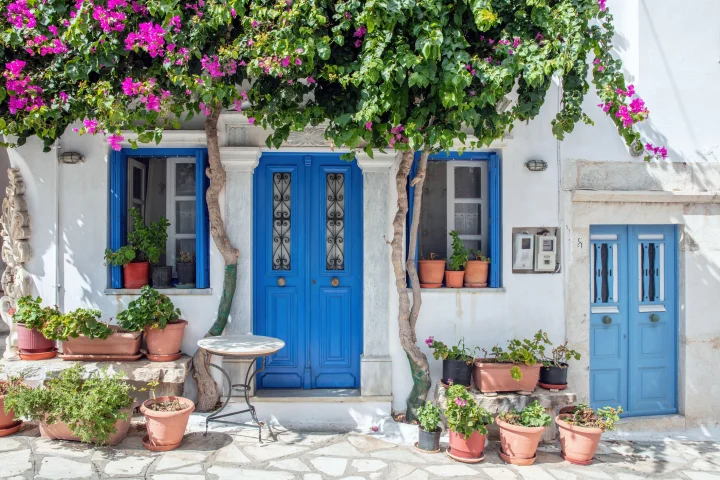
In general, the Tinian houses stand out because of the stone arches that carry the roof, and carved marble above the doors and the windows.
Other than that, a traditional Tinian house had two floors, with a staircase on the outside. The ground floor was the working level: the bread oven, the stable, the winepress, and storage. Upstairs was where the families used to live, and you could find the bedrooms, the kitchen, and the hearth.
Giving a whole floor to animals, wine, and bread shows how much daily life revolved around farming.
A signature feature of the houses of Tinos is the stone arches; built from a local slate, known as "voltopetra", they span the larger rooms and carry the weight of the roof, which made the most of the limited timber available on the island. Instead of chests and bookshelves, storage was built into the thick stone walls as recesses and niches.
An interesting fact to note is that many restored houses on Tinos keep these arches and niches today, often alongside the original wooden ceiling beams.
When it came to the villages, they were built with defence in mind, as, during the times of pirate raids, houses were clustered tightly around a central core, with connected roofs, and, in some villages, linked basements that offered a way to escape or hide.
Older Tinian walls are mostly left as natural, unpainted stone. According to local tradition, this approach helped villages blend with the hillside they were built on and, as a result, stay out of sight of pirates while they were passing by sea.
Today, most village houses are whitewashed with lime, while doors and shutters are often painted in a vivid shade of blue. Of course, you can still find exposed stone facades, especially in more traditional parts of the island.
Did you know that the carved marble panels above the Tinian doors and windows are called "fanlights"?
They are also known as "fegites" (or fotothyrides). In some cases, they may be called "lintels", although the term itself refers mostly to the beam beneath them.
More specifically, a fanlight is a pierced marble panel set into the arch over a door, so light and air can enter the house even when the door is shut. The element that makes them memorable is the motifs: birds, fish, boats and sailing ships, cypress trees, and flowers are among the most common designs.
It's good to clarify that they are part of a larger tradition. In 2015, Tinian marble craftsmanship was inscribed on UNESCO's Representative List of the Intangible Cultural Heritage of Humanity. Additionally, the craft is still taught today at the School of Fine Arts in Panormos (Pyrgos). In the same village, the Museum of Marble Crafts is located, a great place for anyone who is interested in seeing in person how the work is done.
Well, not literally. The truth is that not every house on Tinos has its own chapel, but it can certainly feel that way. More than 1,000 chapels are scattered across the island. Taking into account that Tinos had a permanent population of 8,934 in 2021, that translates to roughly one chapel for every nine residents.
Most of the chapels were built by families to honour a patron saint, often on their own farmland. But that was only the beginning, as the family was responsible for its upkeep, to keep the oil lamps lit, and to host a "panigiri" (a celebration with a liturgy and a shared meal) on the saint's feast day. Many families still do this today, and the duty passes from one generation to the next.
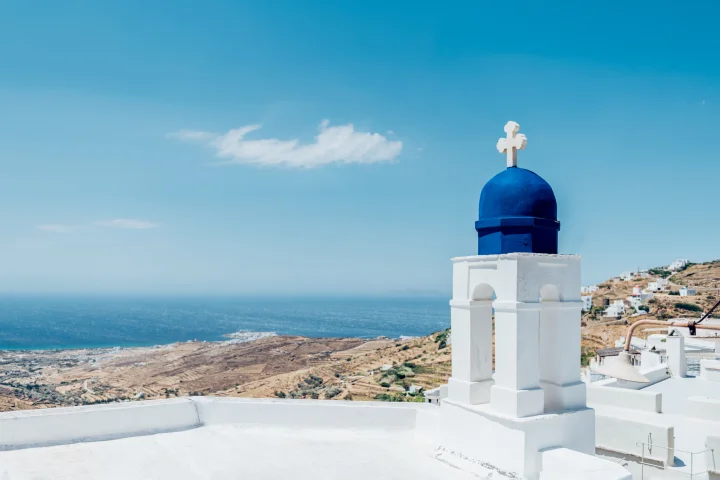
Regarding the building logic behind the chapels, it follows the same as the regular houses: local stone, finished in lime whitewash often with a small bell tower. Another interesting fact is that both Orthodox and Catholic communities live on Tinos, a legacy of the long Venetian period, and you will find chapels of both traditions.
The residents of Tinos are not the only ones with good taste in architecture.
The island has around 1,000 dovecotes ("peristerones"), more than any other Cycladic island. Estimates range from 600 to 1,300, since no one has ever settled on an exact count.
If we take a look at the history behind the dovecotes, pigeon breeding came to Tinos with the Venetians, when keeping pigeons was a privilege of the nobility.
That changed, though, when the Ottomans took the island, as from that point on, any landowner could build a dovecote. Most of the ones that can be found on the island today date from the 18th and 19th centuries, when building them became widespread.
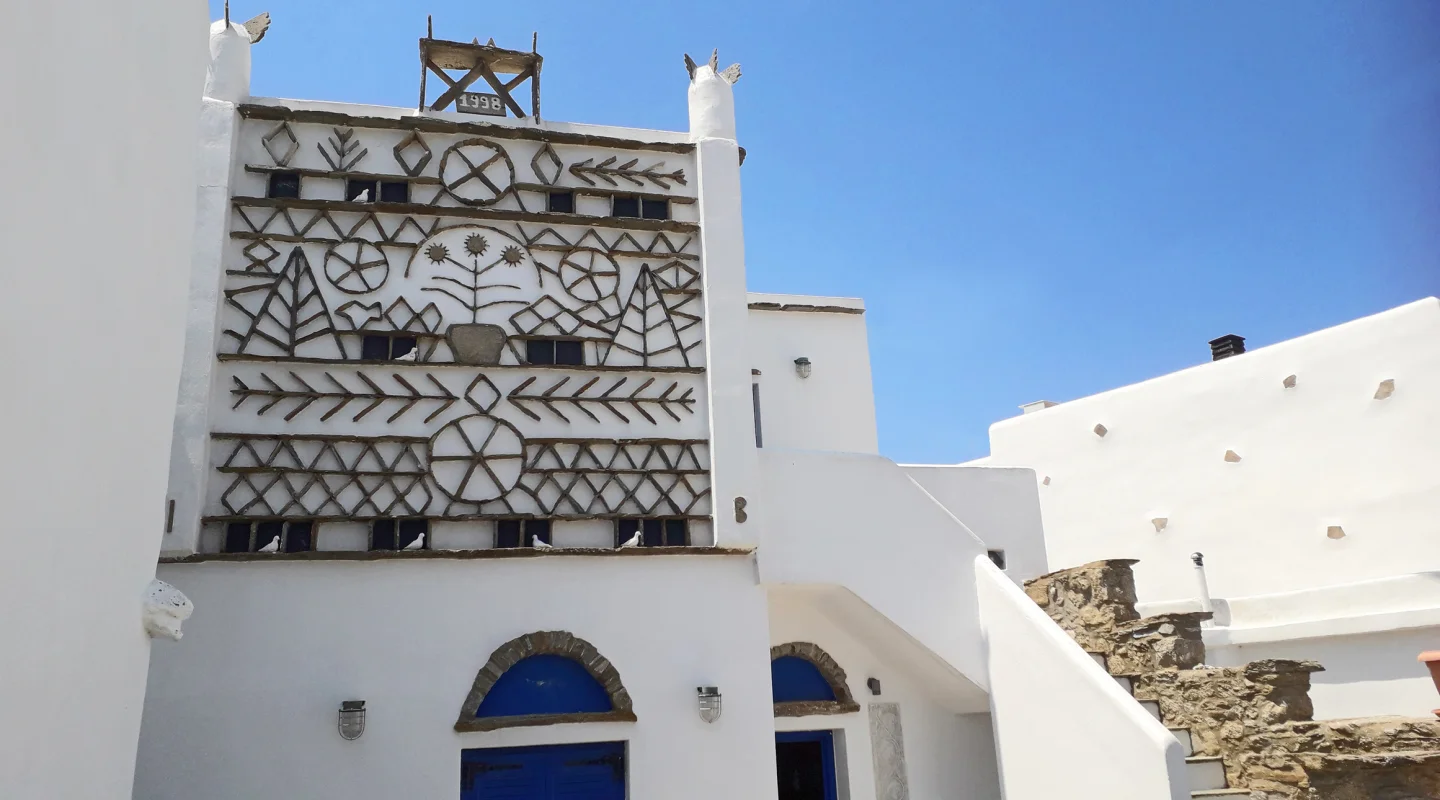
What sets the dovecotes of Tinos apart is their decoration. Their upper walls are built from thin slabs of local schist arranged in openwork patterns: suns, triangles, diamonds, and checkerboards.
The openings shelter the birds from wind and sun, and the patterns vary so much that no two dovecotes look the same.
Mainly for two reasons: first, their meat was a prized food, and second, their droppings were one of the best fertilisers available. To give you an idea, a typical dovecote measures about 3 metres on each side and 5 metres high, with room for about 50 pairs of birds.
If Tinos has caught your eye, knowing the local architecture helps you judge whether a house and a location suit what you are looking for.
In case you wish to explore your options when it comes to buying a house in the Aegean Islands, or in any other Greek region, feel free to contact us so that we can provide tailored consulting, based on your wishes and preferences.
14.11.2025
Introducing the Elxis Documentary Series: Stories of Greece’s Most Beautiful Homes
14.08.2025
Why would I want to put a garden on my roof? Living roof, vegetative roof, eco-roof... green roofs go by many names.
29.04.2025
The Cycladic Islands are known for their characteristic blue and white architecture.
02.04.2025
What do all the certifications in design magazines mean? Are some awards better than others? Which awards should I pay attention to, and which are not as important? We reached out to top Greek architecture firms and designers to get the opinion from the experts: out of all the architecture awards you can receive in Greece, which are the most important?
29.12.2024
The island of Ikaria is known for its stunning scenery, slow pace of life, and relaxing beaches.
13.12.2024
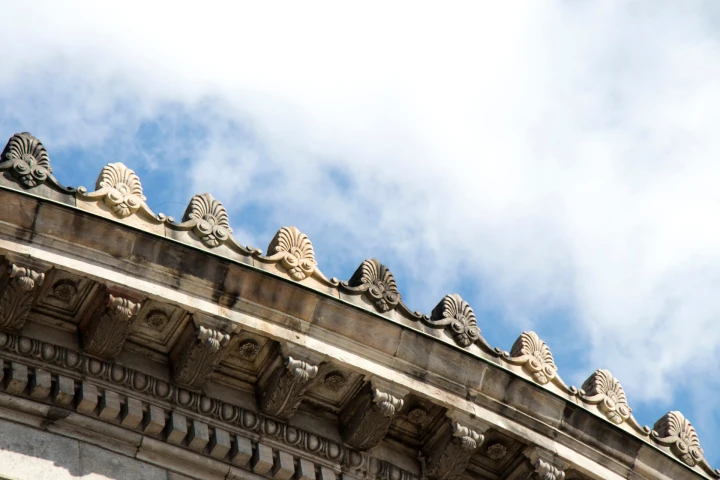
Imagine standing before a grand neoclassical building in 19th-century Athens, your eyes tracing its stately columns and pediments. At the roof’s edge, intricate tiles—akrokerama—capture your attention, adorned with motifs of anthemia, acanthus leaves, or even mythical creatures like the Gorgon Medusa. These are not mere decorations; they are heirs to an ancient tradition dating back to the temples of classical Greece. Functional yet exquisite, akrokerama protected rooftops from wind and rain while deterring birds and snakes, their beauty matched only by their ingenuity.
Today, these architectural jewels tell a story of continuity, artistry, and cultural pride, bridging the ancient and the modern in a uniquely Greek way.
26.11.2024
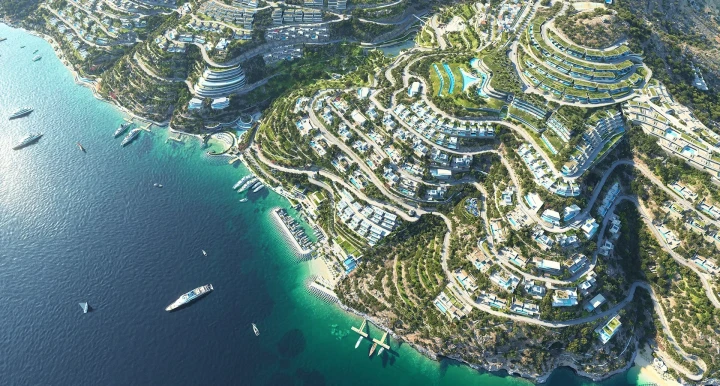
The Elounda Hills project by Mirum Hellas is set to transform Crete into a global luxury and sustainability destination. As one of the most ambitious developments in the Mediterranean, this €700+ million investment combines premium residential living, world-class hospitality, and environmental consciousness. Designed to attract global travelers and investors, the project marks a significant milestone in luxury tourism and real estate.
30.09.2024
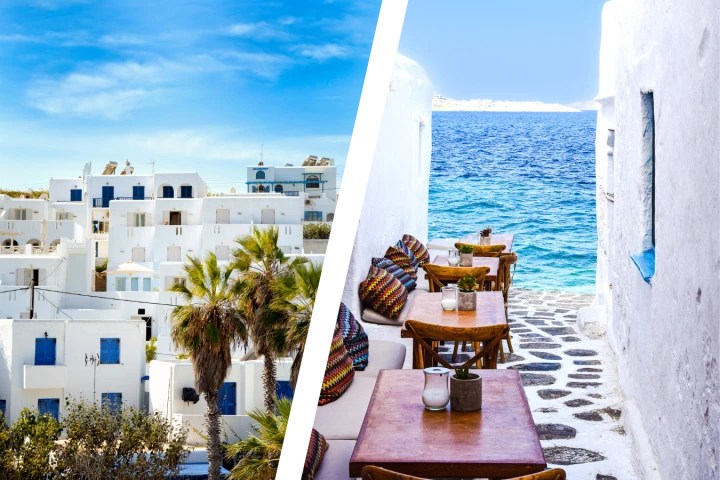
Google “Greek islands” and the first pictures in the search results will likely be on Mykonos or Santorini. We’re all familiar with the white stucco walls and blue trim that characterize the architecture of these 2 world-famous islands. The two-tone style is popular more broadly in the Cyclades, a group of islands just east of Athens.